
A Recipe for Happiness

August 29, 2025

Share this article

A Recipe for Happiness: Designing Your Kitchen for Health, Wellness, and a Life Well-Lived

A Recipe for Happiness: Designing Your Kitchen for Health, Wellness, and a Life Well-Lived

Introduction: A Sanctuary of Wellness, Not Just a Workroom

The kitchen has long been described as the undisputed heart of the home, but its function has evolved far beyond a simple workroom for preparing meals. It has become a central hub where daily rituals unfold, families gather, and cherished memories are made.


The Adalay Interiors design philosophy is rooted in this modern understanding, treating the kitchen and bath not merely as functional spaces but as extensions of a homeowner's lifestyle and well-being. The company's origins stem from a deep personal passion for cooking, wellness, and sustainable living, a perspective passed down through a family history of preparing fresh, seasonal foods and traditional preservation techniques. This ethos is why Adalay Interiors operates not just as a kitchen and bath showroom, but as a "lifestyle gallery"—a curated space where every design choice is a step toward a healthier, more beautiful life.


This mission is underpinned by a commitment to creating sustainable, long-lasting solutions that support a home’s overall well-being. With decades of experience and a deep appreciation for natural living, the designs at Adalay are built to endure, using quality materials and the latest technologies to make life easier and healthier. The expertise behind this philosophy is formally recognized; the president of Adalay Interiors serves as the President of the National Kitchen and Bath Association (NKBA) Central Florida Chapter, regularly contributing to national discussions on design trends and innovations.


This report presents a comprehensive exploration of how intentional kitchen design—meticulously tailored to a person’s unique habits, whether they are a dedicated chef or an occasional cook—can profoundly impact physical and mental health. The ultimate goal is to create a space so thoughtfully designed that it makes one feel good just by being in it.

Part I: The Psychological Blueprint of a Wellness-Driven Kitchen

The Restorative Power of Design: A Kitchen for the Mind 

The environment we inhabit has a profound impact on our mental, emotional, and physical health. Research has shown that a positive feeling about one's home can positively affect mental well-being for up to 40% of people. This phenomenon is especially true for the kitchen, a space that serves as an anchor for daily routines and can influence behavioral patterns and lifestyle choices. Academic research supports this by framing the kitchen as a "restorative environment" that can directly enhance a person's psychological needs, particularly through the application of positive psychology principles.


This framework, known as the PERMA model, posits that well-being is comprised of five key dimensions:

  1. Positive Emotion
  2. Engagement
  3. Relationships
  4. Meaning
  5. Accomplishment.


A well-designed kitchen can support all of these elements. For example, a seamless, user-friendly layout can enhance a person’s sense of "Engagement" in the task of cooking, while an open, inviting atmosphere can foster stronger "Relationships" through family communication and social interaction.


Designing a space that reduces clutter and promotes a smooth workflow can lead to a sense of "Accomplishment" after a successful meal preparation, which in turn contributes to overall happiness. This approach moves beyond purely aesthetic considerations, focusing on how a space can actively support a holistic, happy way of living. This is precisely why Adalay Interiors focuses on more than just visual appeal; it is a commitment to designing for the emotional and mental well-being of its clients, transforming a functional room into a true sanctuary.

Part I: The Psychological Blueprint of a Wellness-Driven Kitchen

The Sensory and Emotional Palette: Beyond Just the Visual 

The experience of a kitchen is a deeply multi-sensory one, and its design can be approached as a comprehensive palette that influences more than just visual appeal. The research indicates that the impact of a space extends to how we experience it through sight, touch, smell, and even sound, creating a fully immersive environment.


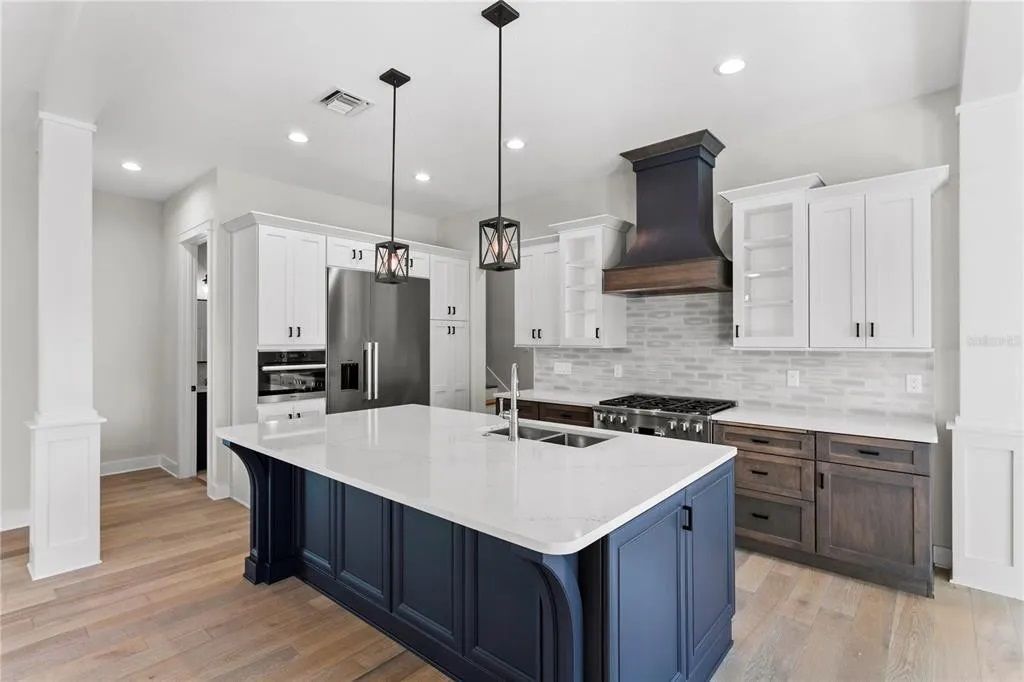
  • The Power of Color. The colors chosen for a kitchen, particularly for cabinetry and surfaces, can evoke a wide range of emotions and behaviors, and they can even influence appetite. Warm hues, such as red, orange, and yellow, are known to stimulate the appetite and create a lively, energetic atmosphere, which is why they are often used in restaurant design.Conversely, cooler colors like blue and green have a calming and soothing effect, and green, in particular, can create a sense of freshness and even promote mindful eating. A neutral palette of whites or grays can make a space feel more open and clean, while black can add sophistication and depth. The conscious selection of a color palette can set the entire mood of the space.
  • Biophilic Design: A Connection to Nature. Biophilic design is a philosophy that incorporates natural elements into built environments, based on the principle that humans have an innate connection to the natural world. This approach offers tangible health and wellness benefits. Exposure to natural elements has been scientifically linked to reduced stress, improved mood, and enhanced cognitive function.A biophilic kitchen can be achieved by maximizing natural light through windows and skylights, which also helps regulate circadian rhythms and improve sleep. Integrating natural materials like wood and stone fosters a direct sensory connection to the outdoors, promoting a sense of calm and serenity. Furthermore, adding indoor plants or herb gardens not only improves air quality but also strengthens the bond with nature, while features like glass-front refrigerators can put fresh, healthy ingredients on display.


  • The Role of Layered Lighting. A comprehensive lighting plan is essential for both functionality and mood. The ideal kitchen should utilize a layered approach with three types of lighting. Ambient lighting provides a general, inviting glow for the entire room, while task lighting, often placed under cabinets, illuminates key work areas to prevent shadows and reduce eye strain. Finally, accent lighting can be used to highlight specific design features, such as open shelves that display healthy ingredients, transforming a simple display into an inspiring focal point.


The table below provides a concise summary of how specific colors can influence the atmosphere of a kitchen.

Color Associated Mood/Psychology Suggested Applications
Red Energetic, passionate, and appetite-stimulating Dining nook, accent wall, or accessories
Yellow Cheerful, optimistic, and welcoming Main cabinet color for a bright space
Blue Calming, serene, and appetite-suppressing Serene and tranquil kitchen, not ideal for a primary dining area
Green Harmonious, natural, and promotes mindful eating Health-focused kitchens, can be paired with wood accents
White Clean, pure, and spacious Main cabinet color for a timeless and open feel
Gray Modern, balanced, and versatile Cabinets and countertops, as a neutral backdrop
Black Sophisticated and elegant Accent color for hardware or a modern, minimalist aesthetic

Part II: The Ergonomic Advantage: Designing for Body and Mind

Beyond the Triangle: From Efficiency to Flow 


The foundational principle of kitchen design has long been the "work triangle," which connects the three main work zones: the refrigerator (storage), the sink (preparation), and the stove (cooking). This concept, first formalized in the 1920s, aimed to create a smooth workflow and minimize unnecessary movement. A modern application of this principle extends beyond simple efficiency to a broader vision of inclusive design. A truly functional kitchen in the present day is also a future-proof kitchen, built with the principles of Universal Design (UD).


Universal Design is the practice of creating spaces that are easily and safely usable by people of all ages and abilities. This approach transforms ergonomics from a set of guidelines for a "standard" user to a comprehensive plan that accommodates everyone, from children helping with chores to seniors with limited mobility. The consequence of this design philosophy is a home that becomes a long-term investment in safety and accessibility. For example, features such as adjustable-height countertops and horizontal-opening dishwasher drawers are not just convenient; they actively reduce physical strain and ensure the kitchen remains a welcoming space for every member of the family.


Precision and Comfort: A Kitchen That Fits You 

Ergonomic design is paramount for reducing physical strain and preventing long-term discomfort such as back, neck, and shoulder pain caused by repetitive motions and improper posture. A kitchen should be a space that works for you, not against you.


  • Worktop Heights. A key principle of ergonomic design is to ensure that work surfaces are at the correct height for the user. An ideal height should allow a person to stand with their elbows forming a comfortable 45° angle when their palms are flat on the countertop, preventing the need to stoop or bend. This "elbow test" is a simple but effective way to ensure a kitchen is custom-fit to the user.
  • Appliance Placement. Strategic placement of appliances can significantly reduce physical strain. Placing appliances like ovens and dishwashers at chest height eliminates the need for repeated bending and stretching, making them more accessible and user-friendly.
  • Smart Storage Solutions. The most efficient kitchens are those where everything is within easy reach. The research shows that using smart storage solutions like pull-out shelves, tall pantries with adjustable shelves, and deep drawers with internal dividers can save time and prevent over-stretching or bending.


  • Ergonomic Enhancements. Additional features can further enhance comfort. Anti-fatigue mats placed at the stove or sink can provide cushioning for long periods of standing, while softer flooring materials like cork or bamboo can reduce impact on joints.


The tables below provide a practical guide to implementing these ergonomic principles, showcasing how even subtle adjustments can make a profound difference in comfort and function.


Ergonomic Design for Your Body 

Kitchen Zone Ergonomic Principle Actionable Tip
Worktop Optimal Height to Prevent Stooping Use the "elbow test" to determine the ideal height for your body. The ideal range is 850mm to 950mm, but it should be tailored to the individual.
Stove Lowered Hob to Reduce Shoulder Strain Consider placing the hob slightly lower than the main worktop to allow for a more comfortable posture when stirring pots and pans.
Sink Accessible Depth to Avoid Bending Ensure the sink's height is adjusted to the depth of the basin, allowing for comfortable posture when washing dishes without stooping.
Storage Reaching Height for Key Items Place frequently used items just above eye level or at elbow height when reaching up to minimize strain and overextension.
Appliances Elevated Placement to Avoid Bending Raise ovens and dishwashers to chest height to eliminate the need to repeatedly bend down to load and unload.

Universal Design Features for a Future-Proof Kitchen 

Feature Benefit User/Lifestyle Impact
Adjustable Countertops Accommodates various heights and seated positions Inclusive for children, seniors, or wheelchair users.
Drawer-Style Dishwashers Reduces back strain and minimizes heavy lifting Easier to load and unload for everyone, including children and those with limited mobility.
Touchless Faucets & Lever Handles Eliminates twisting motions and reduces germ spread Ideal for people with arthritis, children, or anyone with their hands full.
Pull-Out Pantries & Shelves Maximizes accessibility and prevents forgotten items Makes all contents visible and easy to reach, reducing strain and food waste.
Side-Opening Ovens Provides easier and safer access to the oven interior Reduces the need to reach over a hot, heavy door, making it safer for all users.
Wide, Clear Aisles Provides ample room for movement and turns Accommodates wheelchairs, walkers, or multiple people in the kitchen at once.

Part III: Habit-Driven Design: Tailoring the Kitchen to Your Lifestyle

For the Everyday Chef: A Space That Nurtures Wellness 

For the individual who cooks healthy meals every day, the kitchen is more than a space; it is a workshop for wellness. The principles of a professional kitchen, such as mise en place (the practice of preparing ingredients and tools before cooking) and "clean as you go," can be applied to a home environment to reduce stress and improve efficiency.


A well-designed kitchen with a clear "production line" and intelligent zoning makes the entire cooking process more mindful and less chaotic. A professional-level, zoned layout transforms cooking from a chore into a joyful, productive experience, which in turn fosters a happier lifestyle.


Designing for Healthy Habits. A kitchen can be actively designed to encourage healthier eating choices.

  • Creating a dedicated "fresh zone" with a prominent fruit bowl, a cutting board, and a good knife makes healthy snacking and meal preparation effortless and visible.
  • Strategic storage also plays a crucial role; open shelving or clear containers for healthy staples like nuts, grains, and spices keep nutritious options "in sight, in mind," making them easier to grab than packaged snacks.
  • Integrating purpose-built appliances like high-quality blenders for smoothies or built-in water filter taps encourages simple, healthy habits by making them convenient.


For the Occasional Cook: A Space That Delights and De-Stresses 

For the person who cooks infrequently, the kitchen's purpose shifts from a high-efficiency production line to a social hub and a restorative environment.


For this user, the kitchen must be a space that delights and de-stresses, serving as an inviting and easy-to-maintain sanctuary for life's simpler moments. Minimalist design, which often features an absence of upper cabinets or a focus on streamlined aesthetics, is not just a style choice; it is a deliberate decision to reduce visual and mental clutter. The result is a calm, uncluttered space that is both peaceful and easy to clean.


  • Creating a Social Sanctuary. An open floor plan with a central kitchen island is a powerful tool for fostering connection and conviviality. The island becomes a social hub for gathering, conversation, and casual meals, rather than just a cooking station. This design approach creates a space that facilitates intuitive flow and seamless social interaction, making it ideal for hosting friends and family.


  • Low-Maintenance, High-Impact Design. A kitchen that is effortless to maintain reduces stress and invites people to spend more time in it, regardless of their cooking habits. Selecting easy-to-clean materials is key. Non-porous countertops like quartz are durable and resistant to wear and tear. Extending the countertop material up the wall to form a seamless stone backsplash eliminates the need for tiled grout, which is notoriously difficult to clean. Similarly, opting for flat, handleless cabinets with matte or brushed finishes on hardware reduces the visibility of fingerprints, creating a streamlined look that stays cleaner for longer.

Conclusion: Your Kitchen, Your Story

The findings presented in this report underscore a central truth: a truly exceptional kitchen is a personal one, meticulously tailored to the homeowner's unique story and habits. A wellness-focused kitchen is not a one-size-fits-all solution but a deeply personal blueprint for a happier and healthier life, whether that involves daily meal preparation or moments of quiet relaxation with loved ones.


Every design element, from the flow of the layout to the color of the cabinets and the texture of the materials, can be intentionally chosen to support physical well-being, foster mental clarity, and create an inviting sanctuary. The designs at Adalay Interiors are built to last, providing sustainable, long-lasting solutions that support well-being for years to come.


Adalay doesn't just design for today; it designs for the future, for the family, and for a life well-lived.

Works Cited

How to...Design a Kitchen That Supports Your Wellbeing Part 1 - WLLW

Step-Saving Kitchens - National Agricultural Library - USDA

Crafting Your Dream Kitchen: A Blueprint For Wellness and Nutrition

Kitchen and bathroom remodels - Tampa - Adalay Interiors

Services - Adalay Interiors

Some Surprising Ways Kitchen Design Can Impact Our Health and Wellbeing

User Well-Being in Kitchen Environment Design from a Positive ...

Designing a Sensory Kitchen for Wellness: Boosting Your Mood on Blue Monday

When psychology meets kitchen design - Wren Kitchens

The Psychology of Kitchen and Cooking | NeoKitchen® 

Kitchen Cabinet Color Psychology: Impact on Mood & Appetite 

The Impact of Color Psychology in Kitchen Design

Biophilic Design: Bring Nature Inside Your Home - Bertch Cabinet ...

What Are the Benefits of Biophilic Design? | INTEGRIS Health 

Kitchen Design For Healthy Eating – Kitchen Experts

How to design an ergonomic kitchen? - Cyncly 

Kitchen Ergonomics - Make your Kitchen More Efficient 

The Psychology of Kitchen Design: How Countertops Influence Your Cooking Space - A Look Into Encore

Create a Seamless Workflow with the Perfect Kitchen Work Triangle - Patrick A. Finn 

Universal Design | Kitchen Encounters 

6 Kitchen Ideas Using Universal Design 

Culinary Ergonomics: Cooking Up Comfort in the Kitchen 

How to Avoid Neck and Back Pain in Kitchen Activities | Best Back Pain, Slip Disc, Knee Arthritis, Sciatica Treatment in Aundh Pune - Spinalogy Clinic 

Kitchen Storage - The Container Store 

Food Storage - Containers, Jars & More - IKEA US 

How do I improve my overall workflow/ Productivity when cooking. : r/Chefs - Reddit 

Guide to Minimalist Kitchen: How to Create a Beautifully Functional Space 

Kitchens With No Uppers: Insanely Gorgeous or Just Insane? - Emily Henderson 

5 Ways a Bespoke Kitchen Can Transform Your Lifestyle 

6 Tips For Creating A Low-Maintenance Kitchen | Out Of The Woods ...

7 Tips For Designing A Low Maintenance, Easy-To-Clean Kitchen - YouTube

Minimalist Kitchens: Design & Inspiration - Nordiska Kök

Bespoke Kitchen Design That Reflects Your Story - Macucina 

Recent Posts

Fully Custom Cabinets
January 22, 2026
Fully Custom Cabinets: The Pinnacle of Bespoke Design Hello again, Tom Knotts here from Adalay Interiors! We've reached the final installment of our cabinetry series. We’ve journeyed from the practicality of flat pack and builder's grade to the versatility of semi-custom. Now, we arrive at the top tier: fully custom
Semi-Custom Cabinetry
January 22, 2026
Semi-Custom Cabinetry: The Sweet Spot for Your Kitchen Remodel Hello again, Tom Knotts from Adalay Interiors here! So far in our series, we've explored the affordability and DIY appeal of flat pack cabinets and the functional reliability of builder’s grade cabinetry. Today, we're moving on to the option that, for many
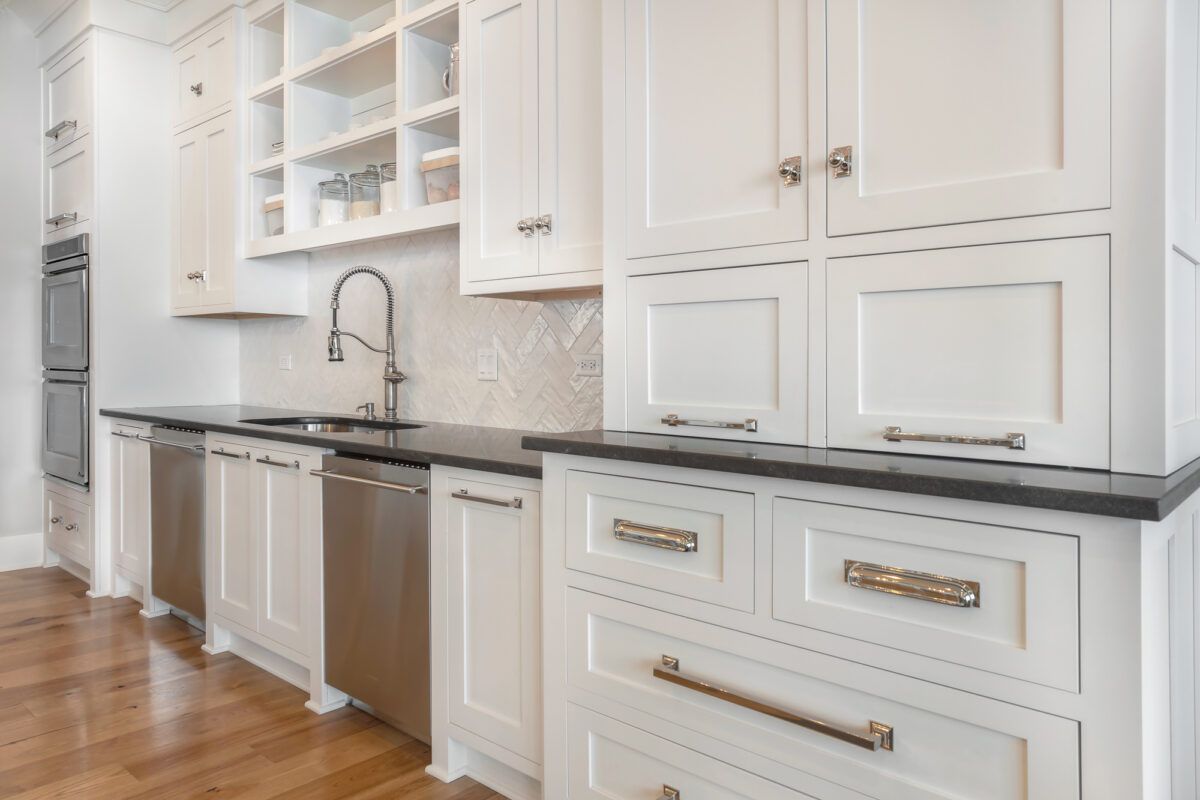
Understanding Your Cabinetry Options
January 21, 2026
Understanding Your Cabinetry Options: A Guide from Adalay Interiors Hey everyone, Tom Knotts here from Adalay Interiors! With over 25 years in the cabinetry industry, I've seen countless kitchens and homes transformed. One of the most common questions I get is about the different levels of cabinetry available. It can
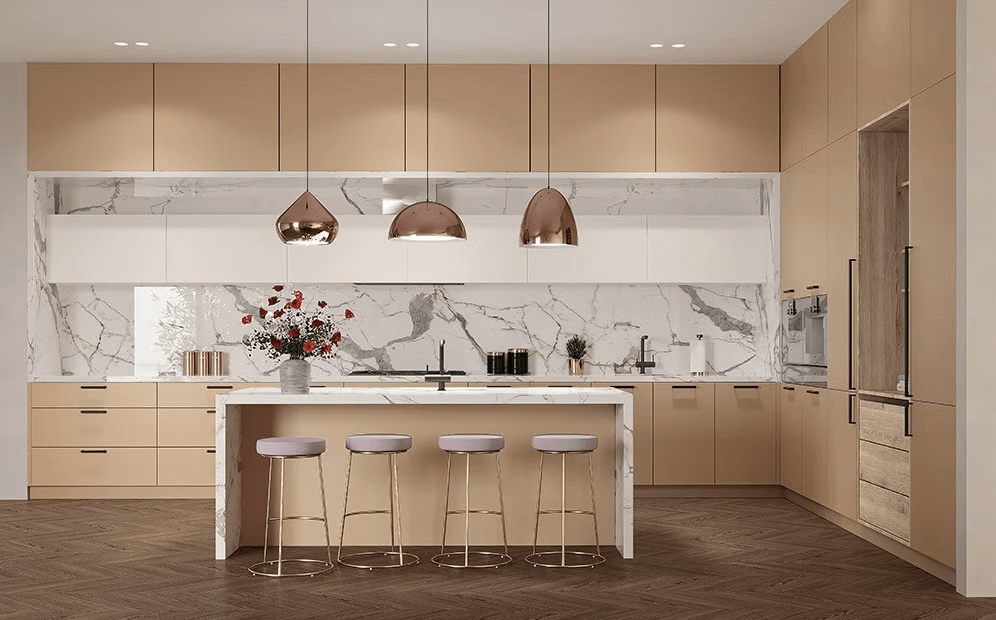
Flat Pack Cabinetry Ultimate Guide
January 21, 2026
Flat Pack Cabinetry: The Ultimate Guide for the DIY Homeowner Hey there, Tom Knotts here again from Adalay Interiors! In my last article, we laid out the landscape of cabinetry, from the most affordable flat pack to the completely bespoke, fully custom options. Today, we're diving deeper into the first category: flat
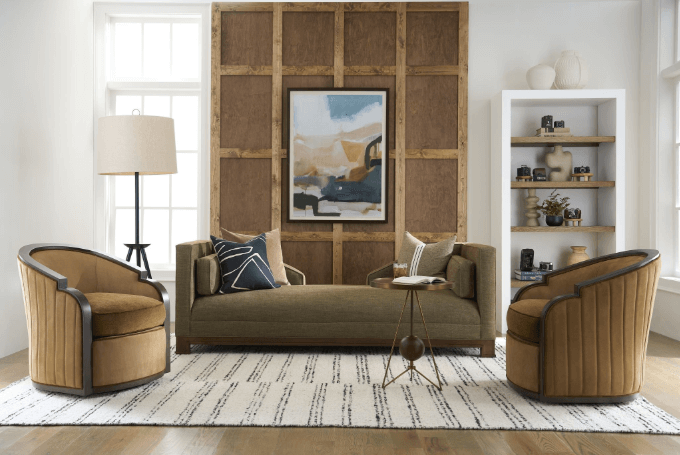
Completing the Vision: Why Adalay Interiors Is Expanding into Luxury Furniture
January 20, 2026
Completing the Vision: Why Adalay Interiors Is Expanding into Luxury Furniture For over two decades, Adalay Interiors has been dedicated to creating the finest kitchens and baths in Tampa. We have always believed that these rooms are the heart of the home—the places where life happens. But as we’ve worked with so many
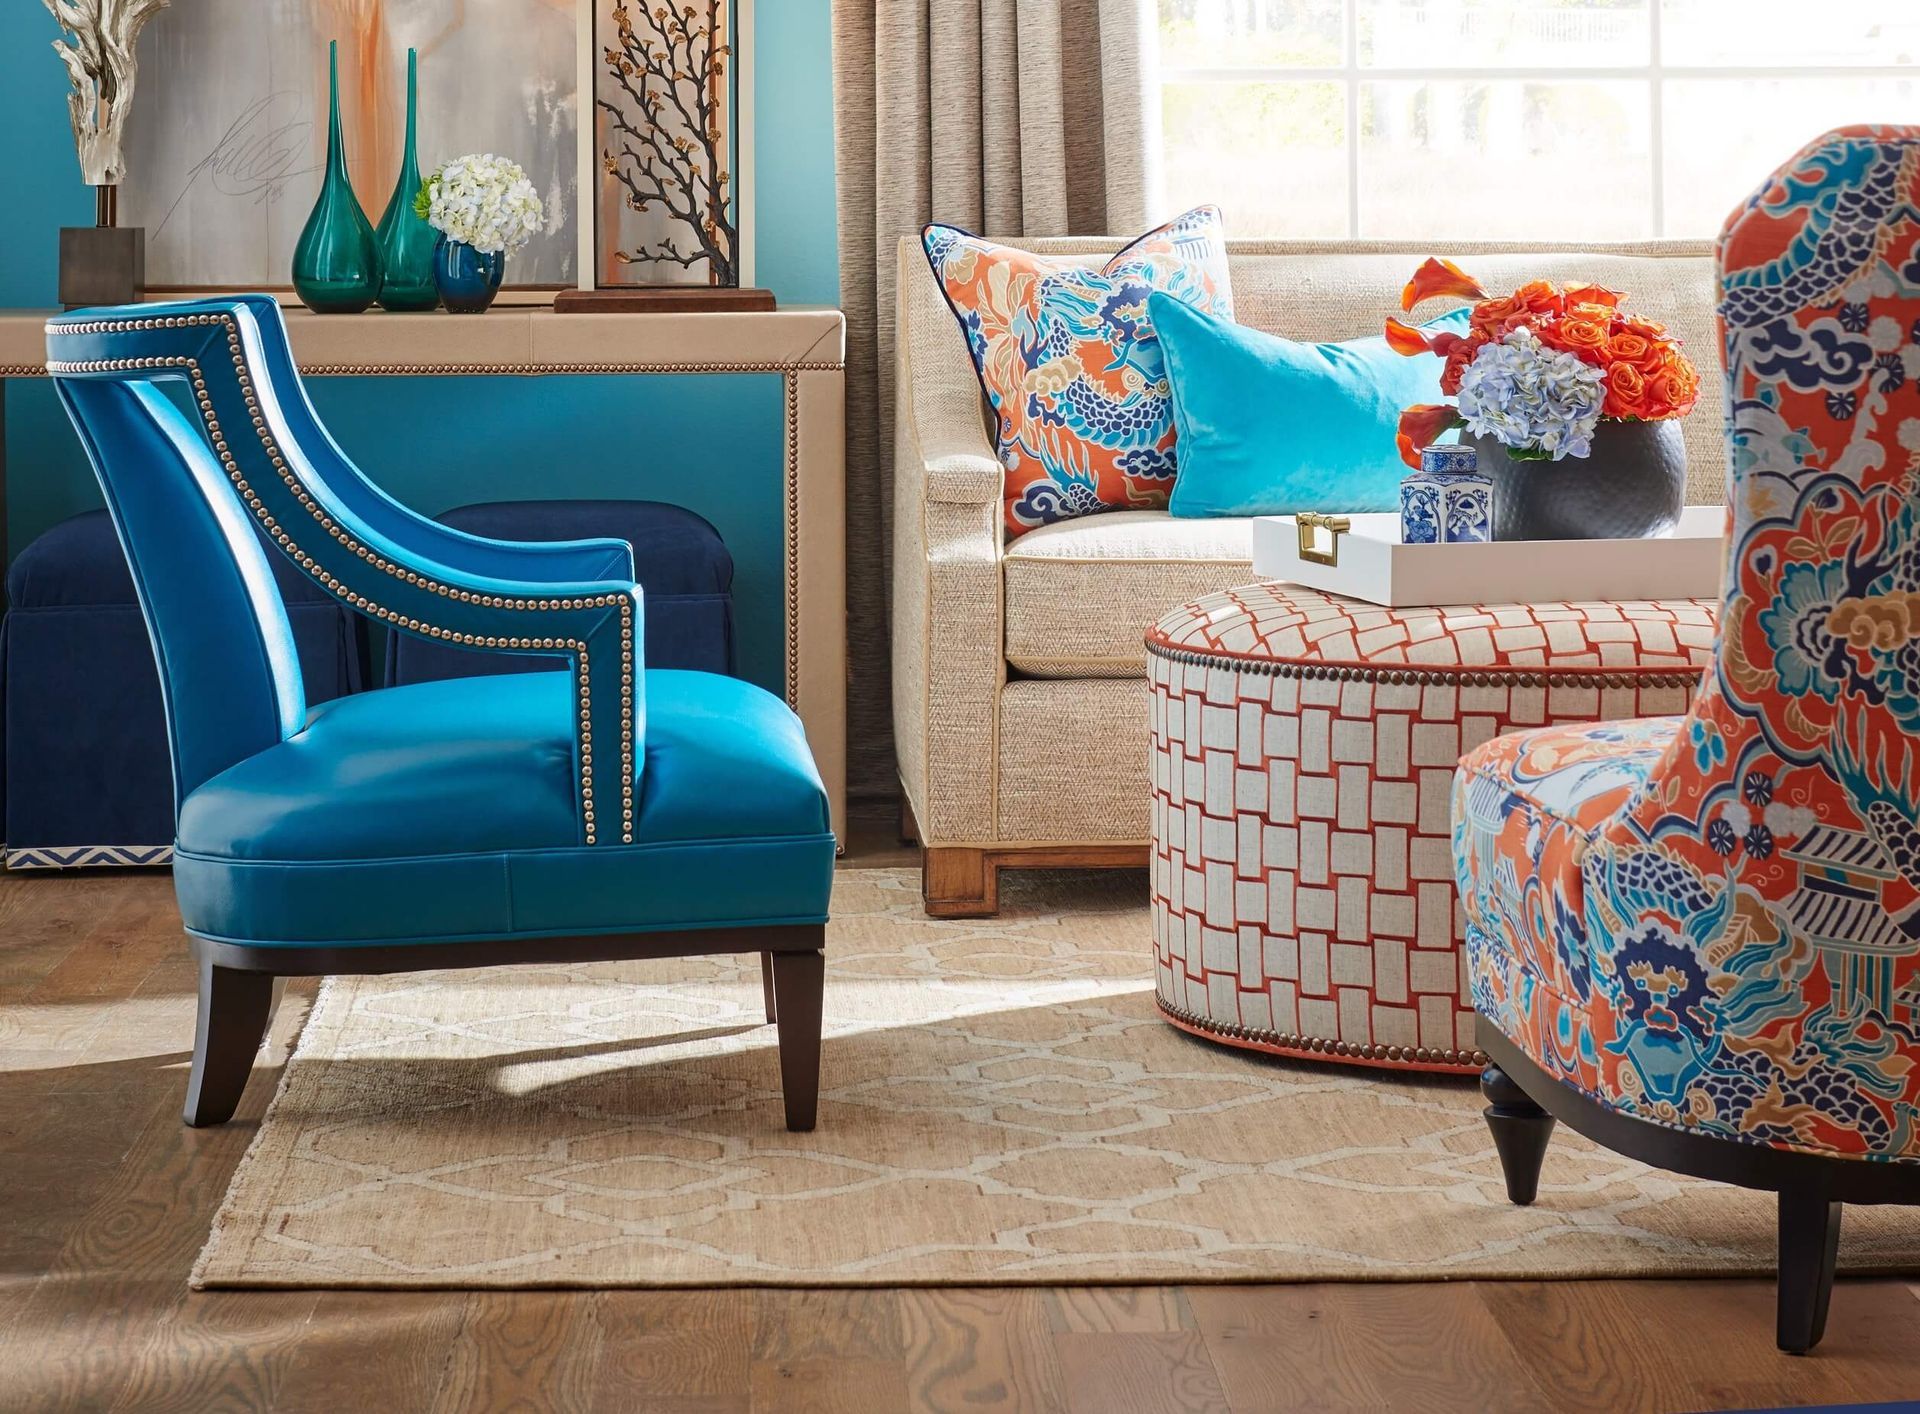
Introducing Wesley Hall Furniture: American-made quality you can feel
November 21, 2025
When it comes to selecting furniture for your home, the choices can be overwhelming. But if you value enduring quality, superior craftsmanship, and the pride of owning American-made goods, allow us to introduce you to Wesley Hall Furniture. Wesley Hall is an exceptional upholstery line that stands apart in the industry
Kitchen Design Trends
September 1, 2025
Kitchen Design Trends For twenty years, I've had a front-row seat to the evolution of the kitchen. I've seen kitchens go from being tucked-away, purely functional spaces to the absolute heart of the home and the hub for cooking, entertaining, and daily life. I've worked on everything from the sterile, all-white minimal
Remodel Success Guide
February 7, 2025
Set yourself up for remodeling success: Six tips from the experts Tackling a remodeling project can be daunting, but one simple way to set yourself up for success is to surround yourself with the best experts. We sat down with Tom Knotts, owner of Adalay Interiors, who prides himself and his team on keeping pace
KOHLER: Faucets, sinks and showers in action

March 30, 2022
KOHLER: Faucets, sinks and showers in action